
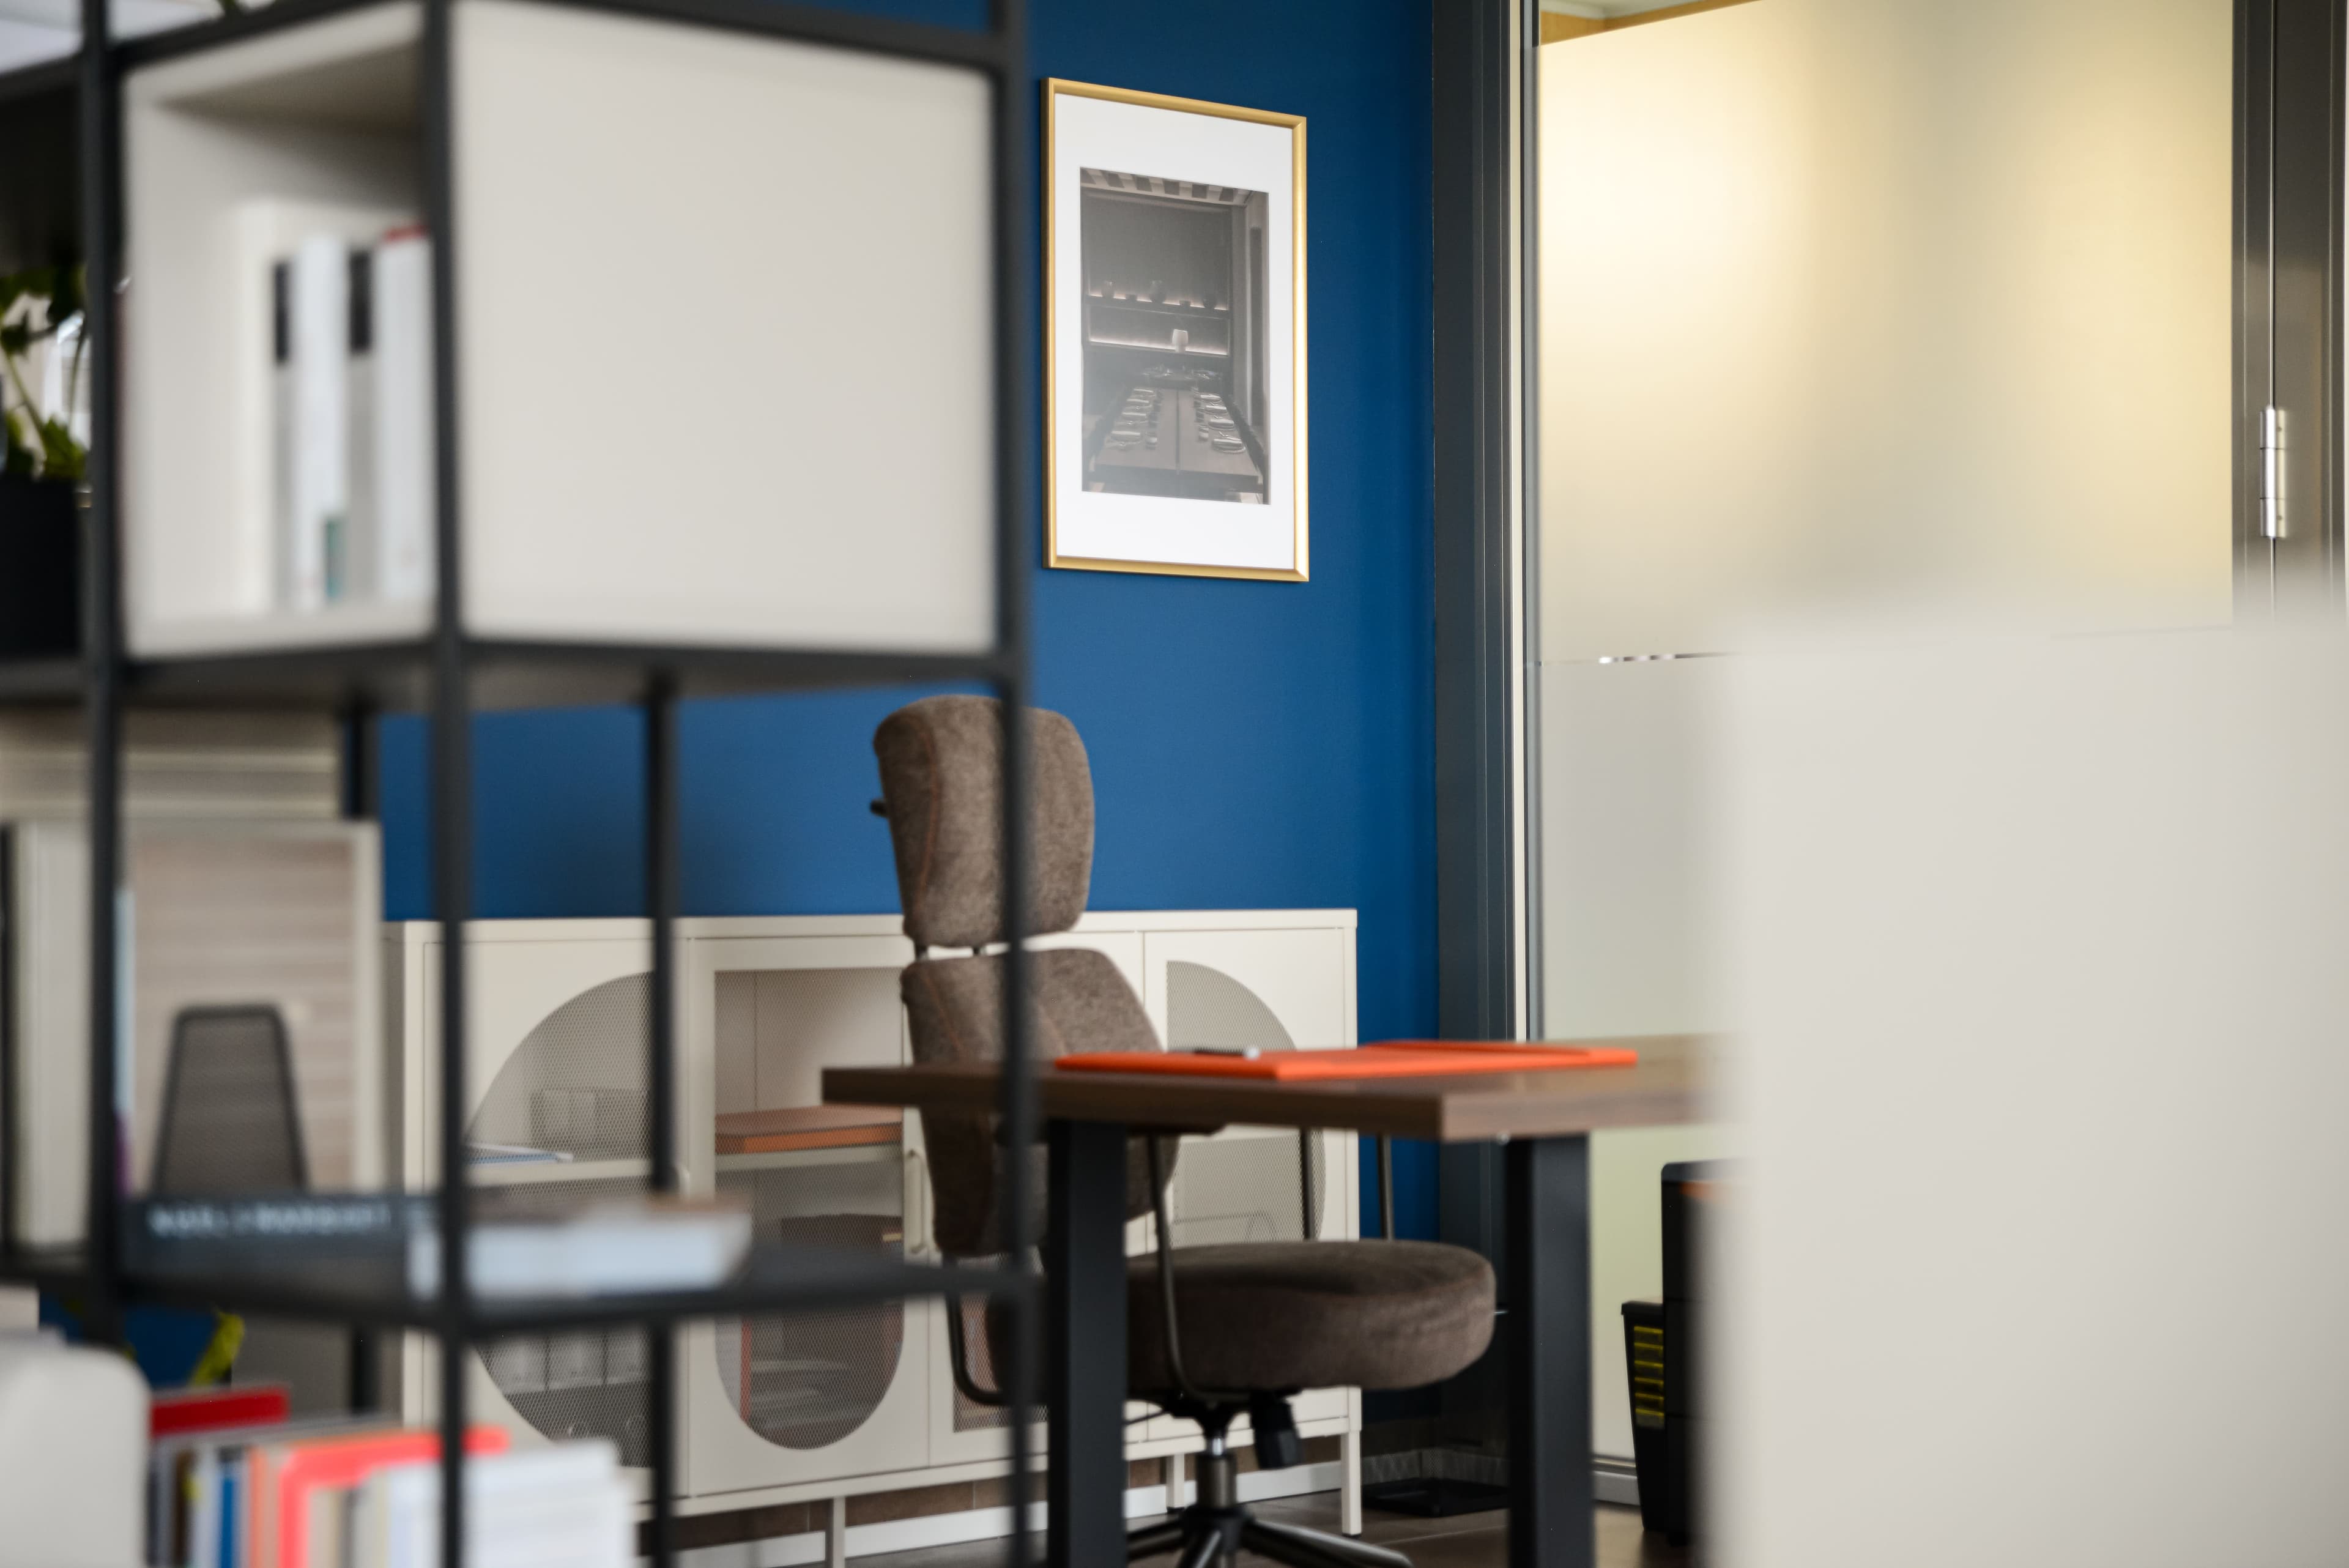
Ciciriello – Design Hub
Identity, hospitality and detail in a showroom-office space
Identity and function, redefined
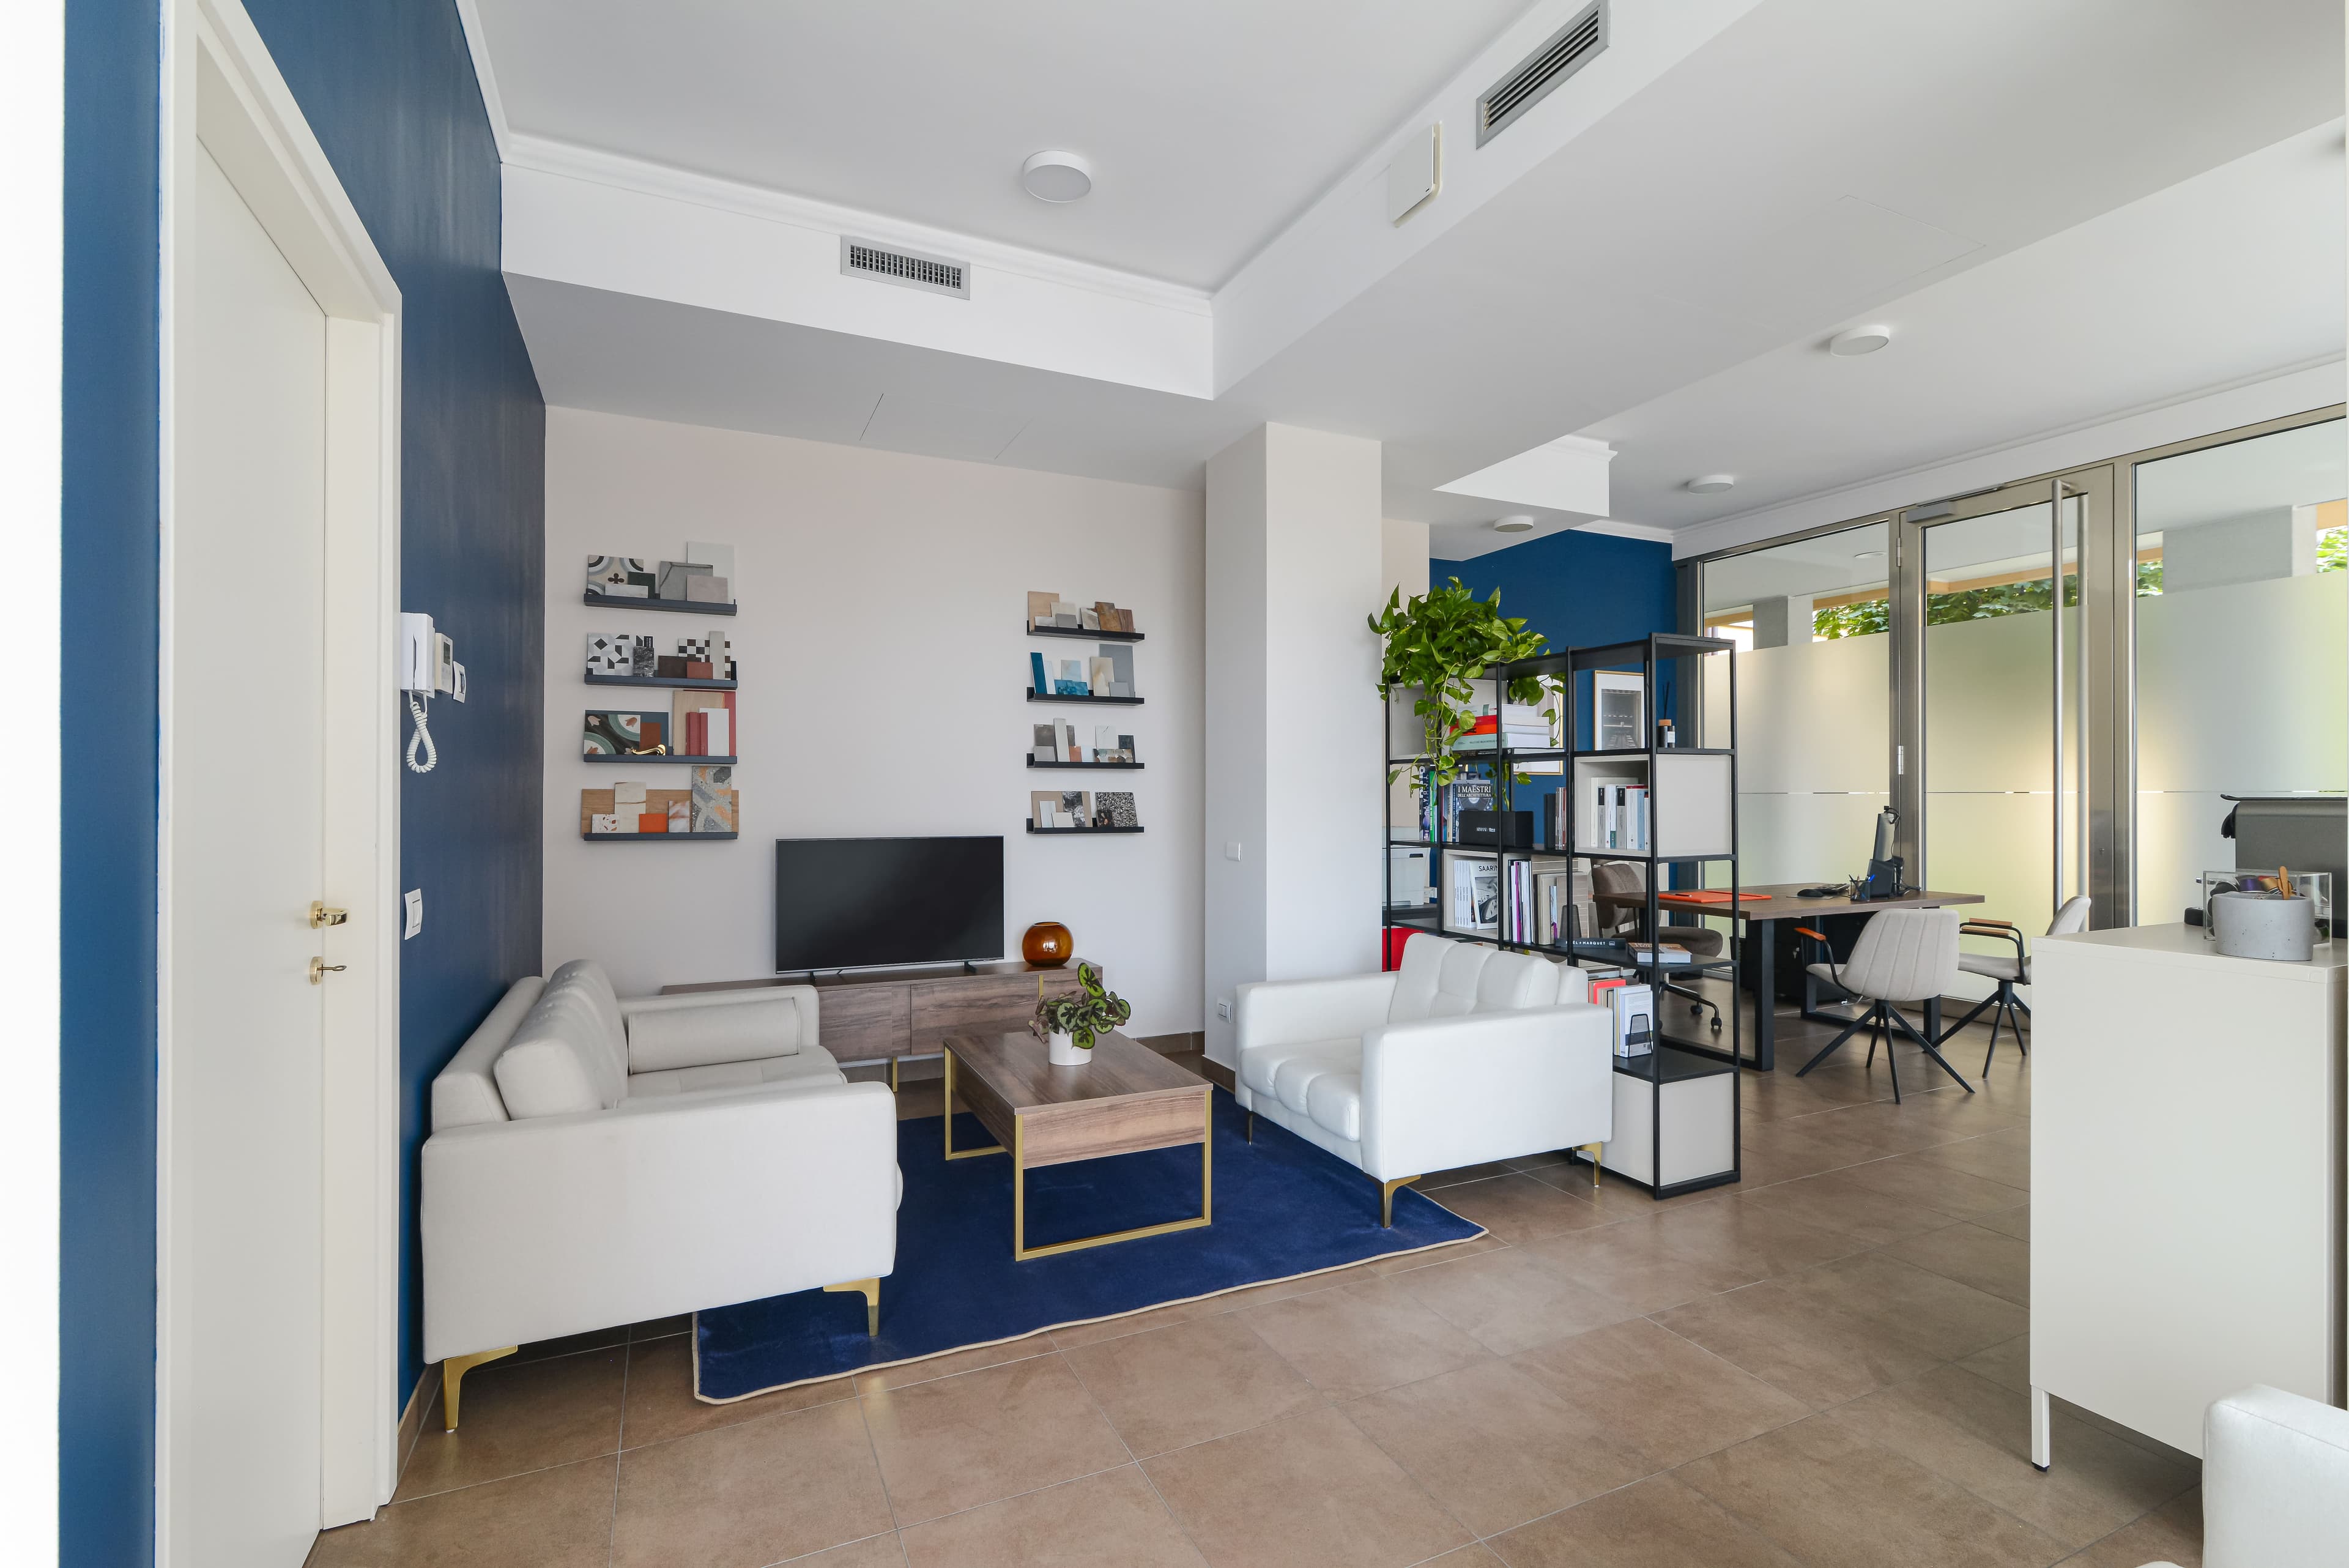
The refurbishment of the spaces was carried out through complete repainting and targeted finishing works, supporting the partner Ciciriello during the setup and furnishing phase.
A fast and precise intervention, designed to shape an environment that conveys identity, hospitality, and attention to detail.
An essential project, conceived to support the transformation without interfering with the daily use of the space.
This site was executed by Renewall as general contractor in direct execution: one fixed-price contract, one accountable party through to handover.
City
Brugherio, near Monza
Year
2025
Designer
Ciciriello
Surface
45 mq
Duration
1 months
Client
Corporate
Special features
Operational continuity requirements and coordination with furnishing suppliers
Service
Iconic commercial spaces →The photographs testify to the authenticity of the completed works, without recourse to generative artificial intelligence tools.
Photography: Enrico Casiraghi
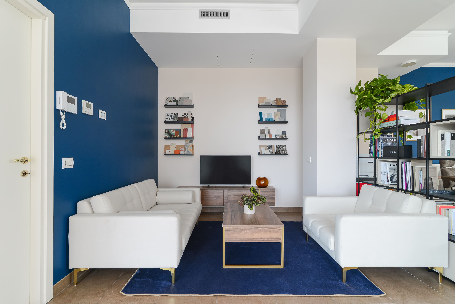
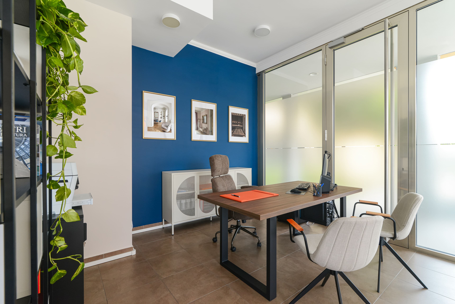
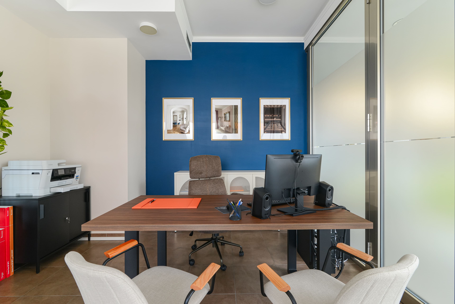
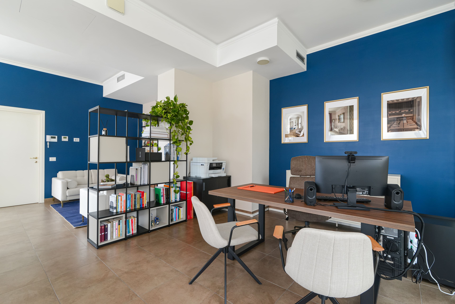
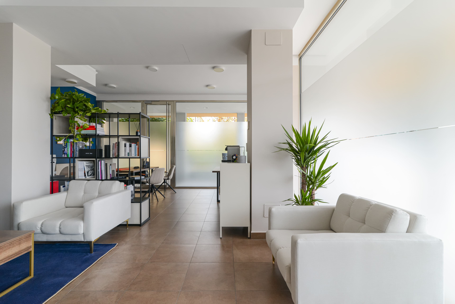
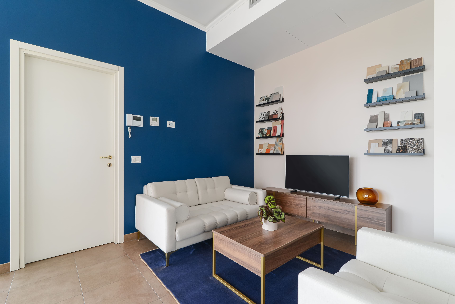
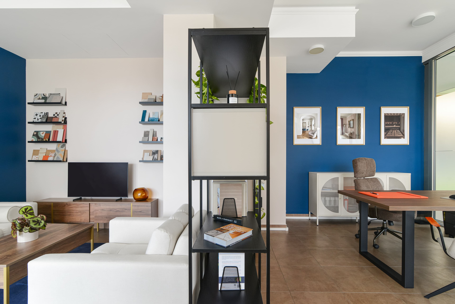
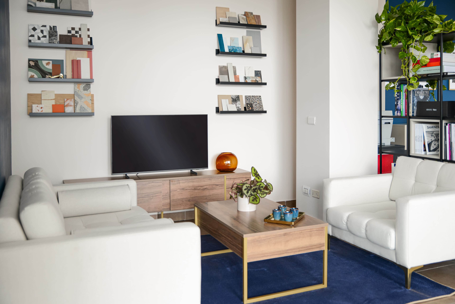
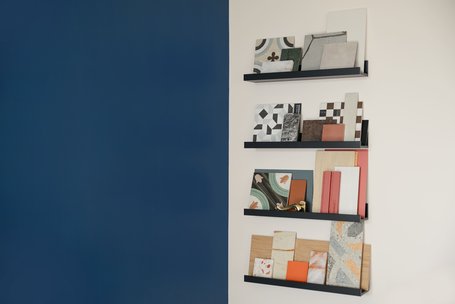
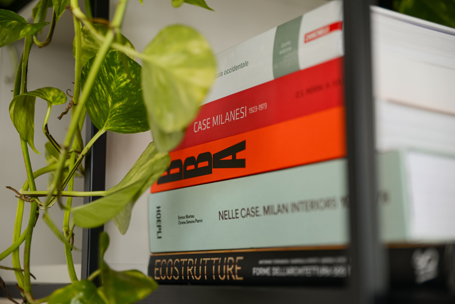
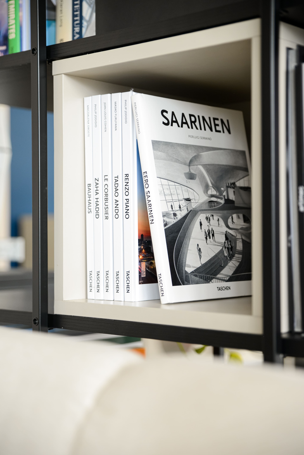
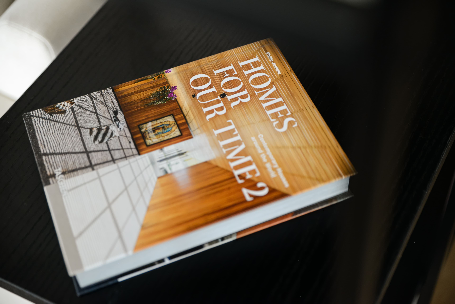
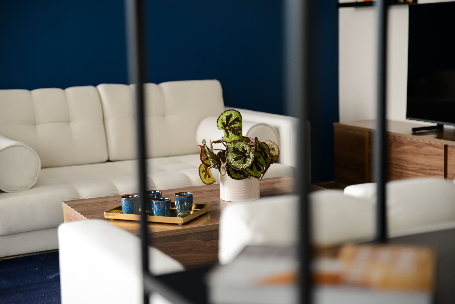
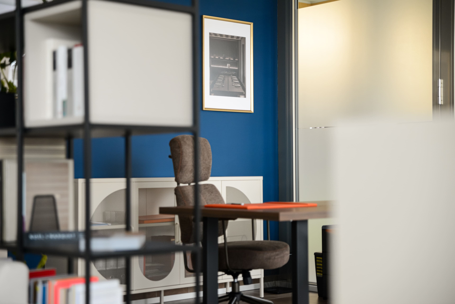
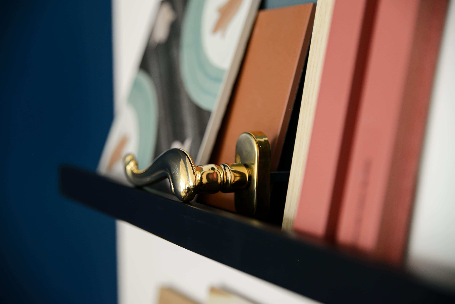
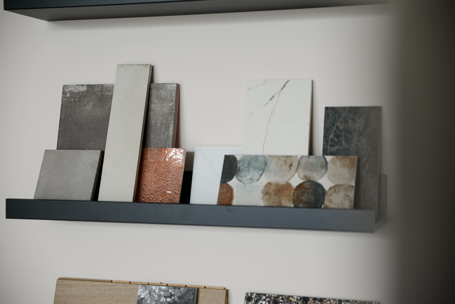
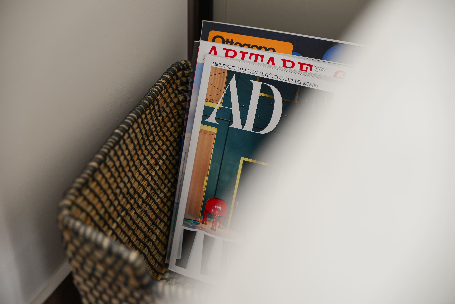
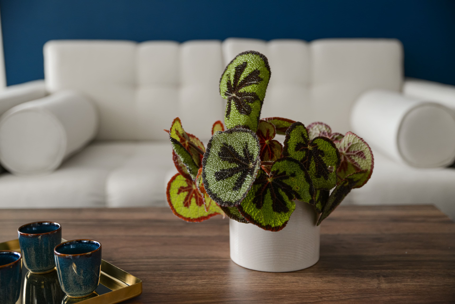
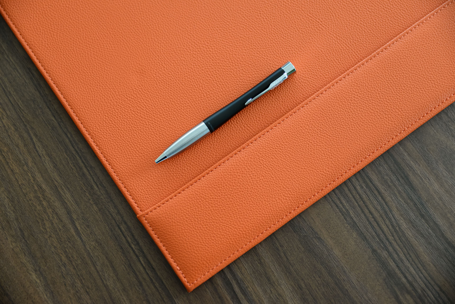
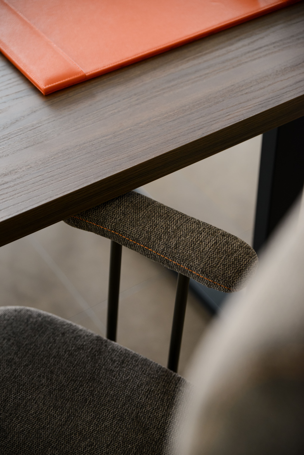
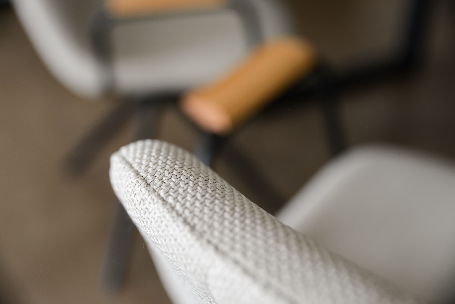
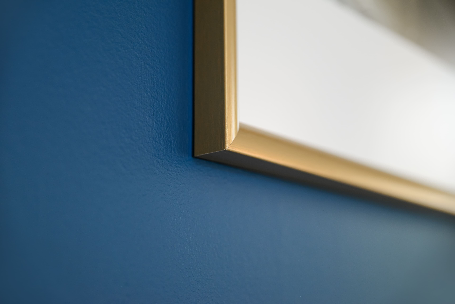
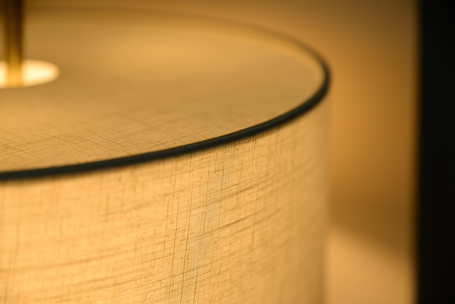
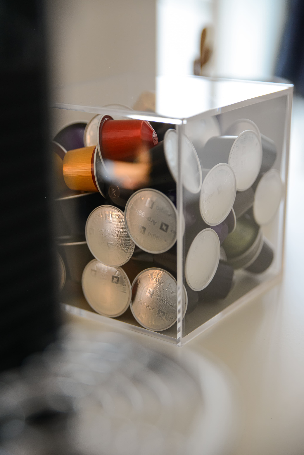
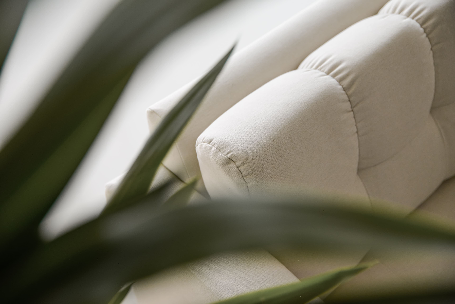
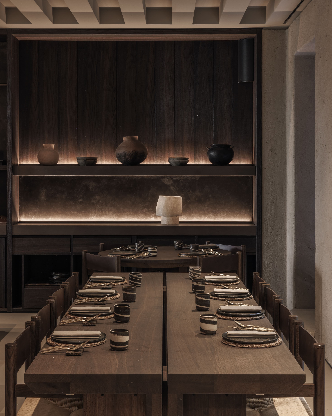
Transforming a newly leased space into the new Centro Stile Ciciriello headquarters. The premises carried the finishes and colour palette left by the previous tenant, whose taste reflected a different kind of business entirely: dark-toned walls, an atmosphere that conveyed neither visual clarity nor attention to design. The objective was to make the space fully operational in the shortest time possible, shaping an environment that would immediately reflect the studio's identity.
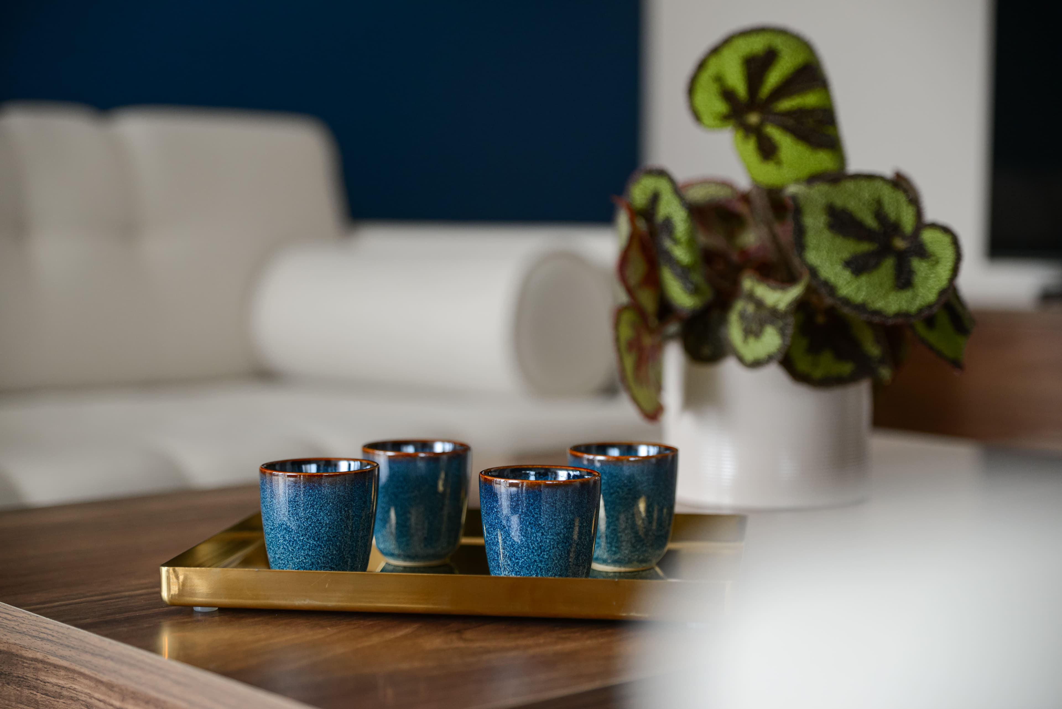
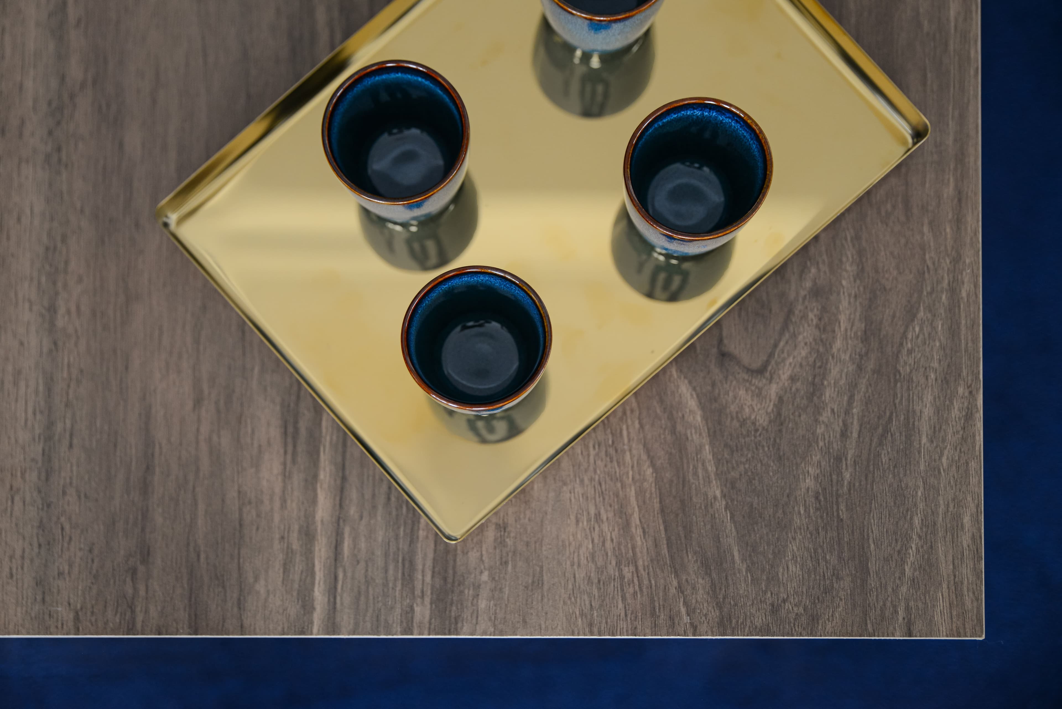
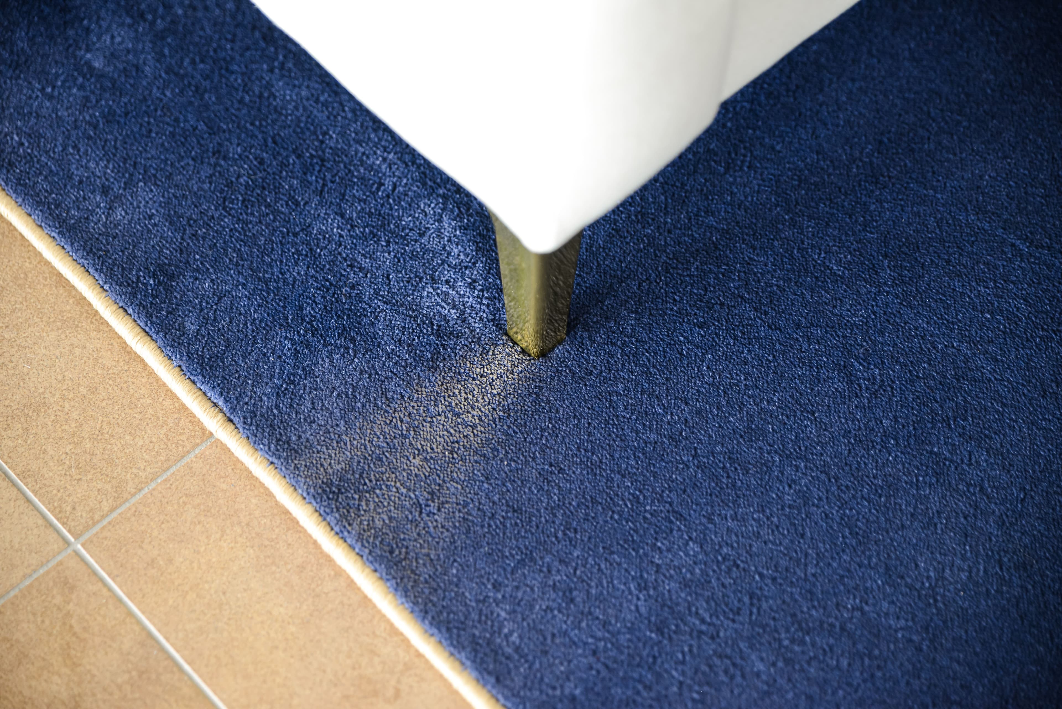
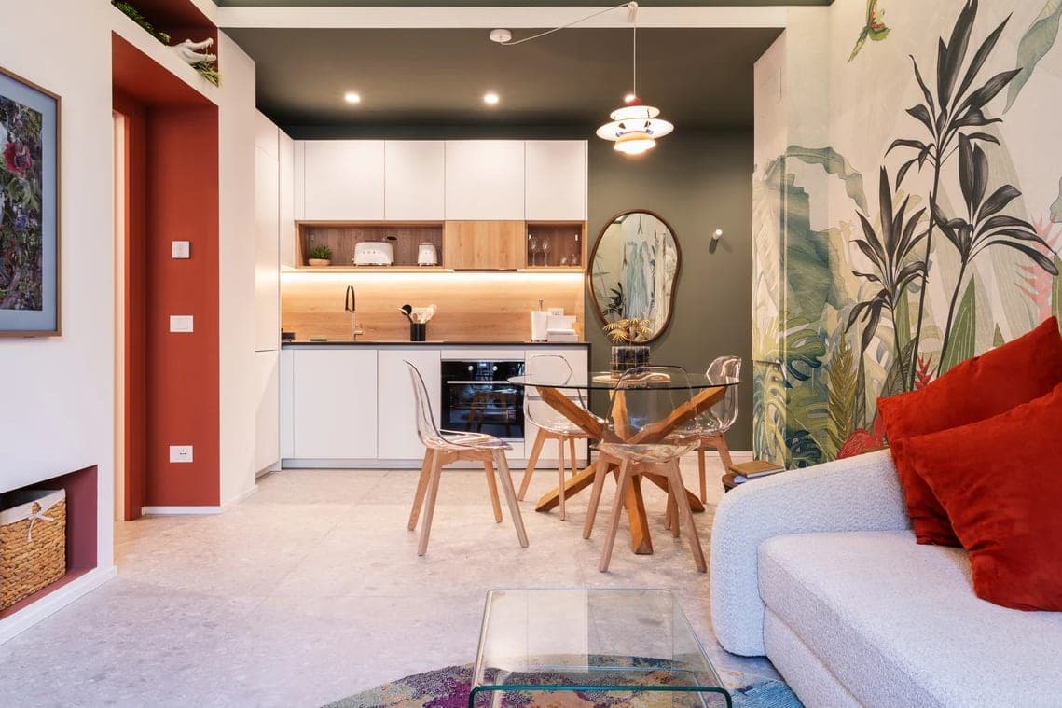
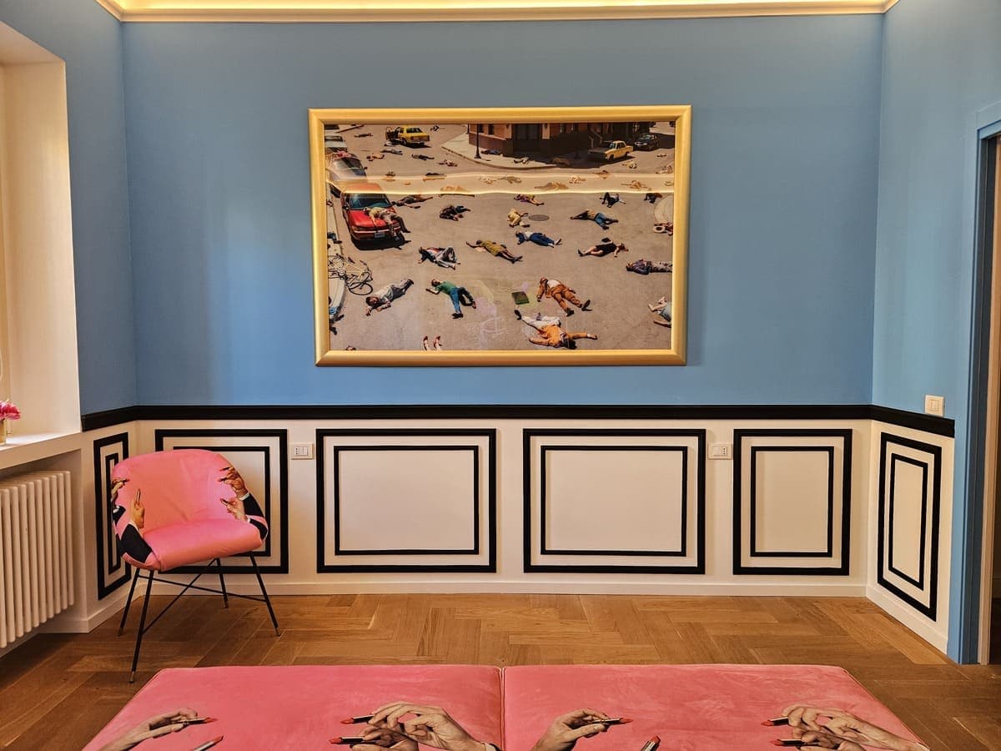
We redesigned the chromatic perception of the interiors, replacing the existing finishes with a palette built around the studio's signature colours: bistre and arapawa, with two deep-blue walls defining the boundary between the two areas of the open space and restoring depth and visual direction. The blue, a dark yet refined tone, was achieved through a custom colour mix and subsequently treated with a matte resin varnish: a finish that makes it fully washable, preserving the original hue and preventing deterioration over time. The furniture was selected to evoke metal and wood in a balance that makes the space feel professional without feeling cold.
The Centro Stile today does not feel like an office: that is what visitors say when they walk in. A setting that conveys discretion and care, where clients feel at ease discussing their project. The transformation demonstrates how a targeted intervention on colour, light and crafted furnishings can completely redefine the perception of a space, even within a compact footprint and tight timeline.
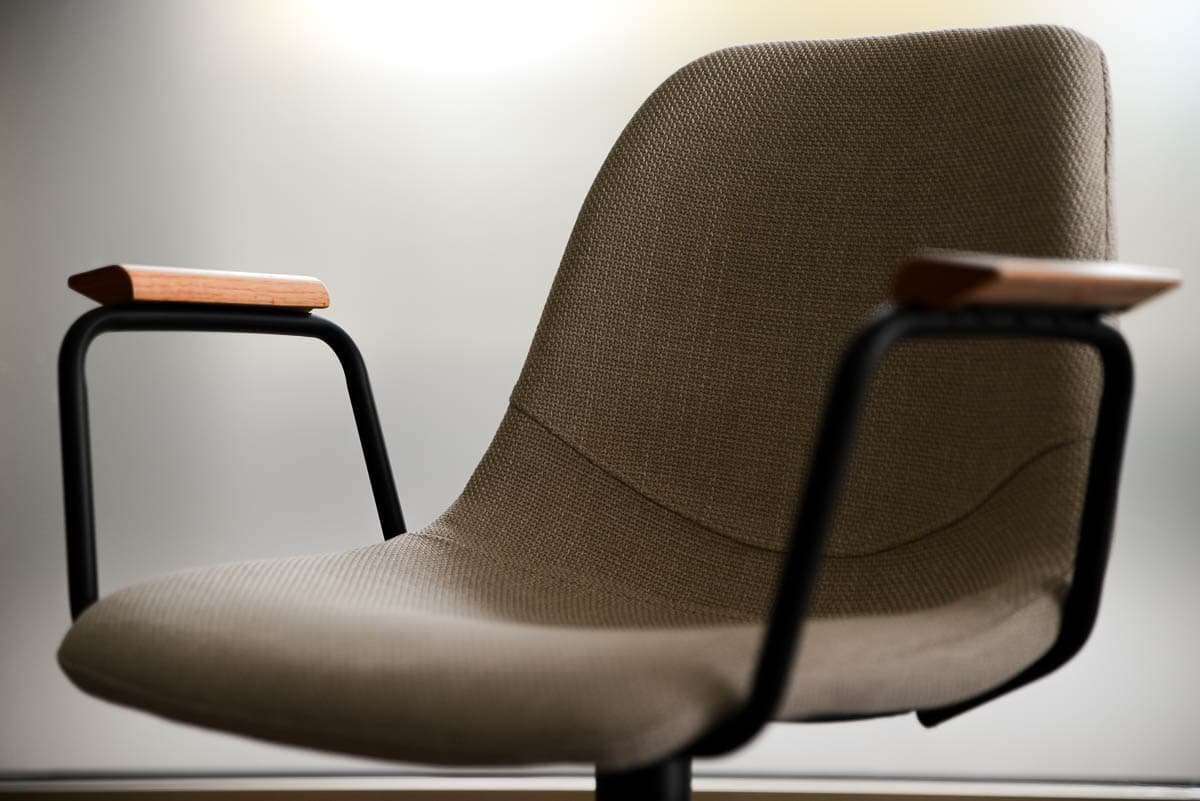
Tali Munn swivel chair
Tali Munn swivel chair
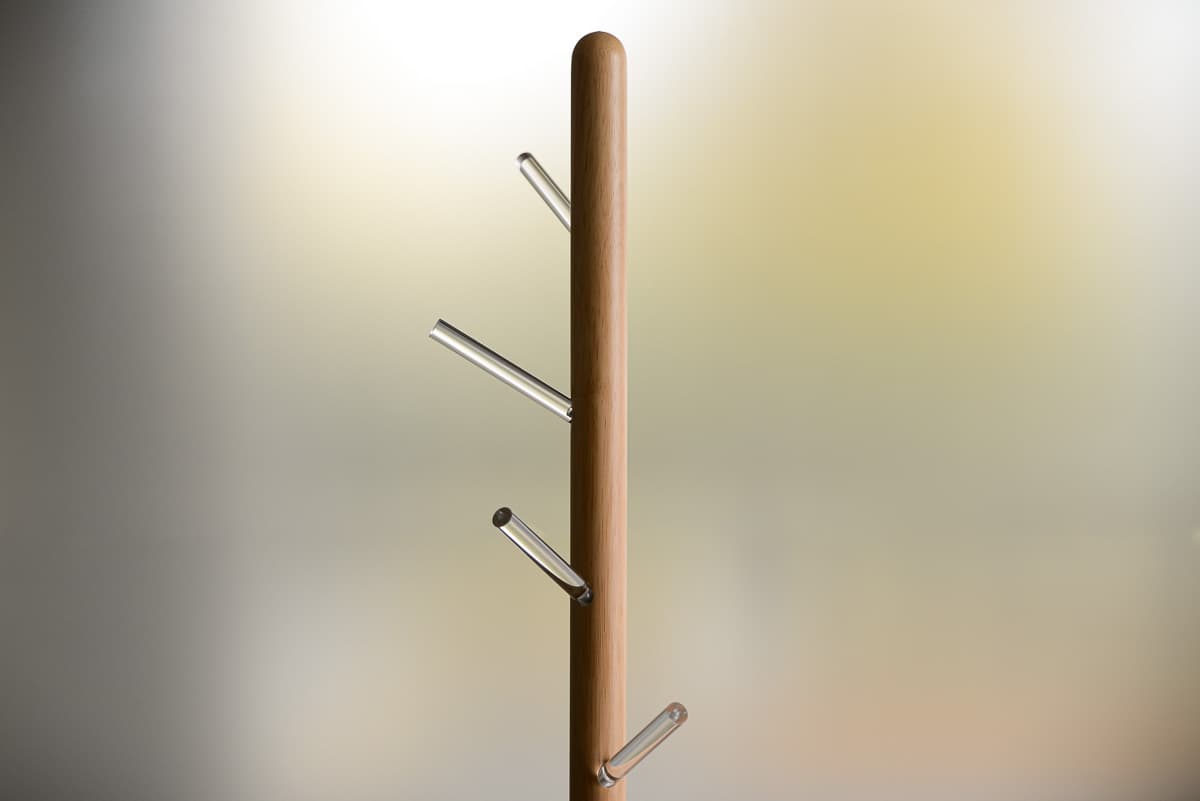
Tomasucci coat rack
Tomasucci coat rack
Does your project require this level of execution?
Let's discuss requirements, expectations and implementation methods. We work on a limited number of projects per year to ensure absolute attention to every detail.