
Fiore di Loto Beauty Center
A new location delivered without operational downtime
Functional transformation with full continuity
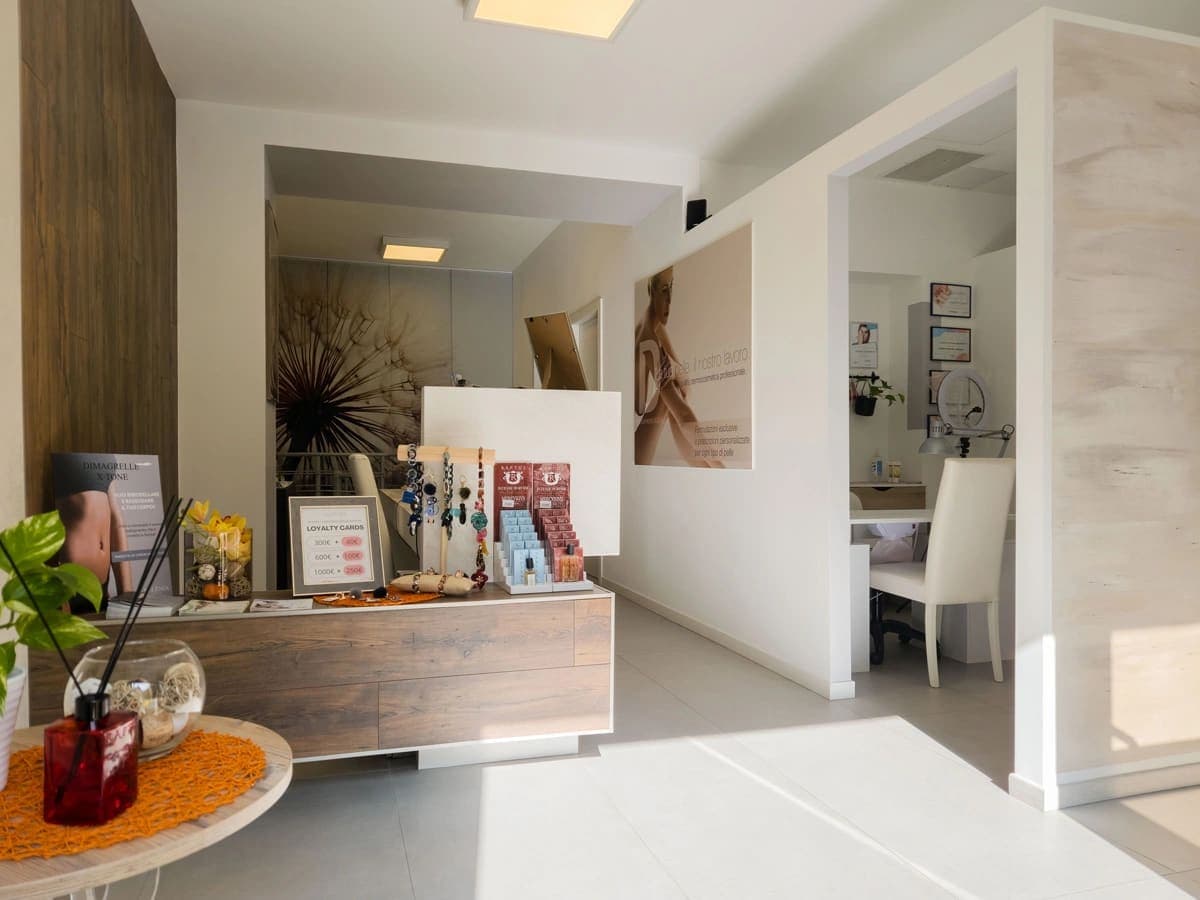
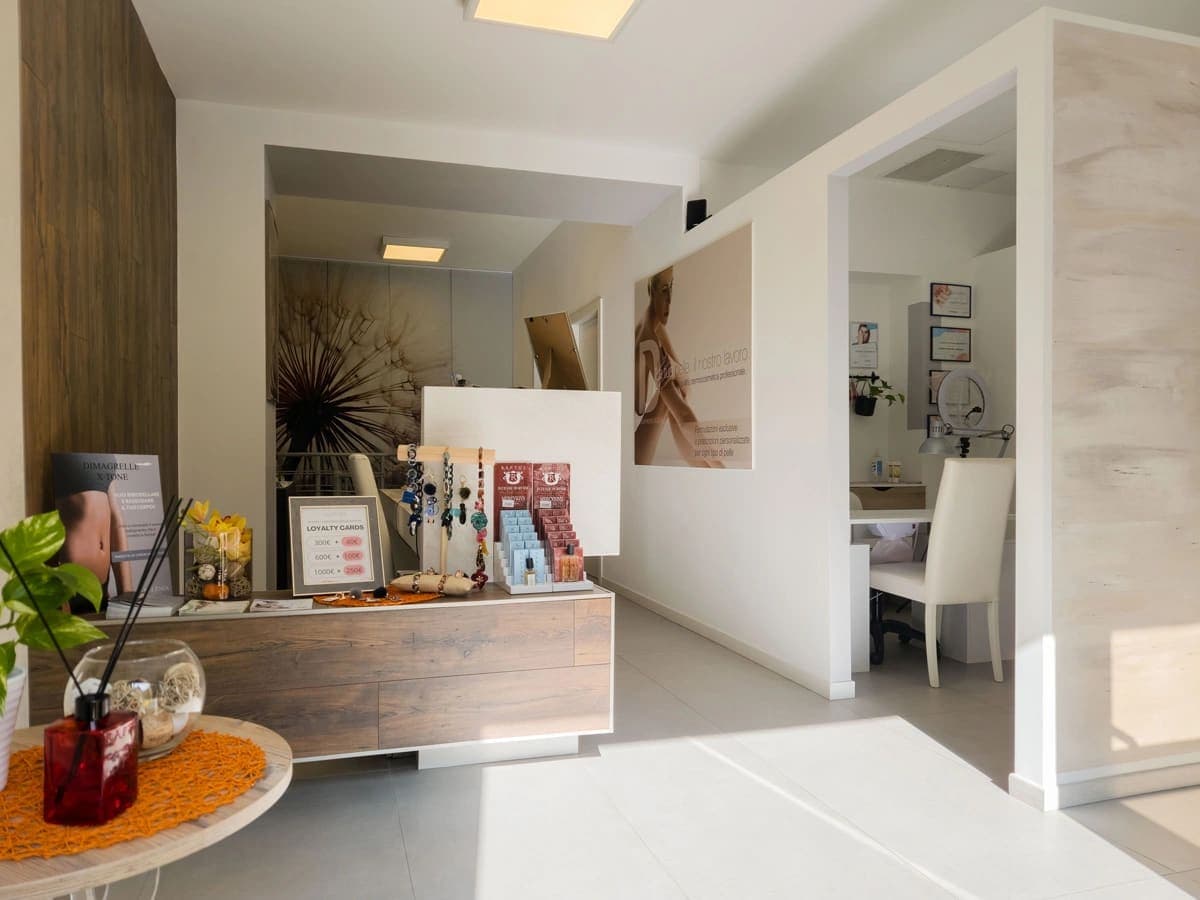
Delivery of a new location for a local beauty center, achieved through the complete transformation of a former fashion retail space. The project involved a major spatial reconfiguration, including the creation of five dedicated treatment rooms, service areas, and a layout tailored to operational efficiency.
The transition from the previous premises was managed with absolute planning accuracy, allowing the business to relocate without any interruption to its services. Each construction phase was carefully coordinated to ensure reliability, seamless handover, and full functionality from day one.
Building systems, lighting, and finishes were designed to support a professional, orderly, and wellness-oriented environment. The result is a coherent and efficient space, ready to support the long-term growth of the business with no compromise between execution quality and operational needs.
Here Renewall operated as general contractor: a fixed-price contract, one accountable party from day one to handover.
City
Cologno Monzese, near Milan
Year
2022
Designer
Arch. Manara Maurizia
Surface
110
Duration
3 months
Client
Corporate
Special features
New site, zero downtime
Service
Iconic commercial spaces →The photographs testify to the authenticity of the completed works, without recourse to generative artificial intelligence tools.
Photography: Ciciriello Francesco
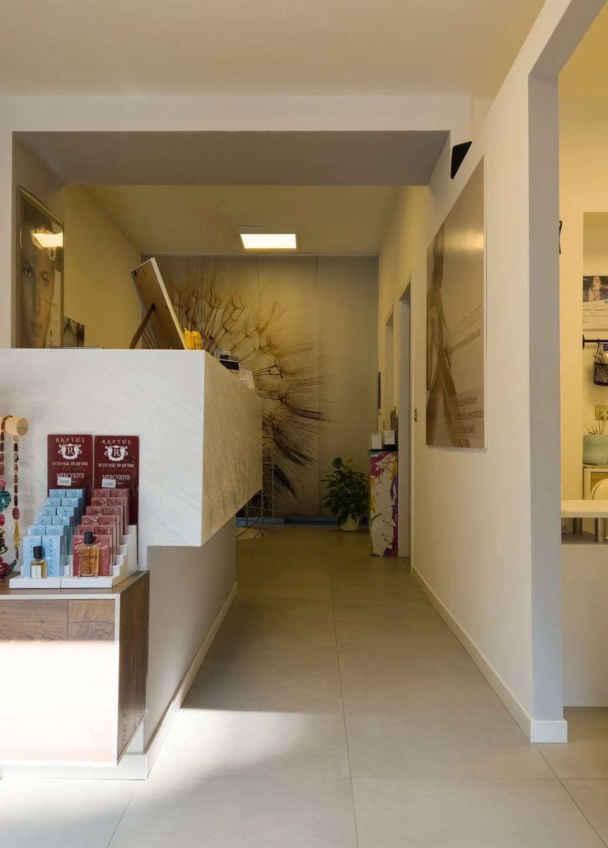
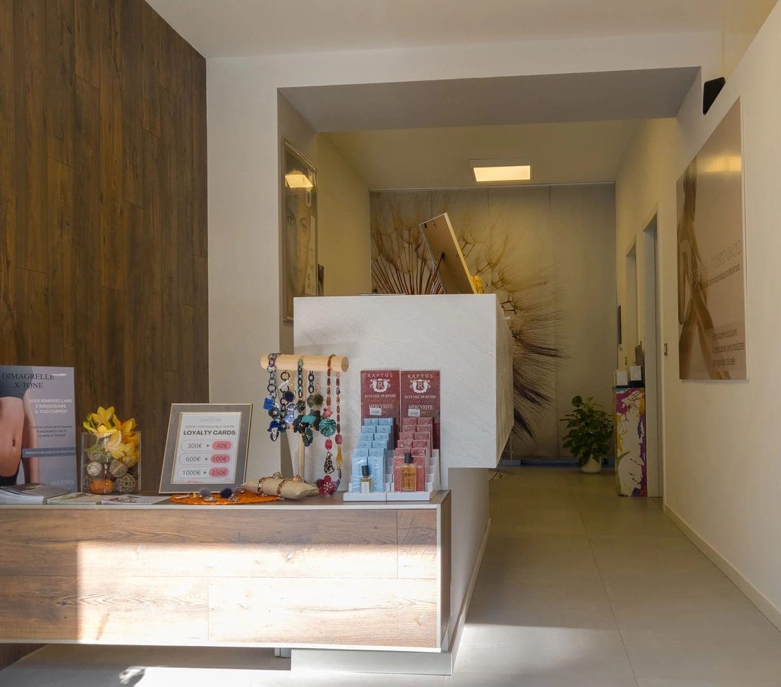
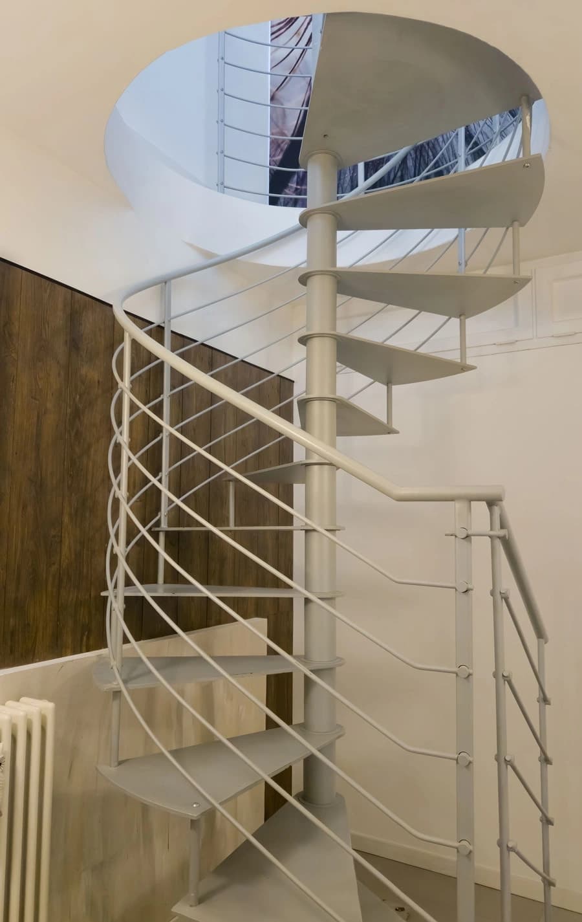
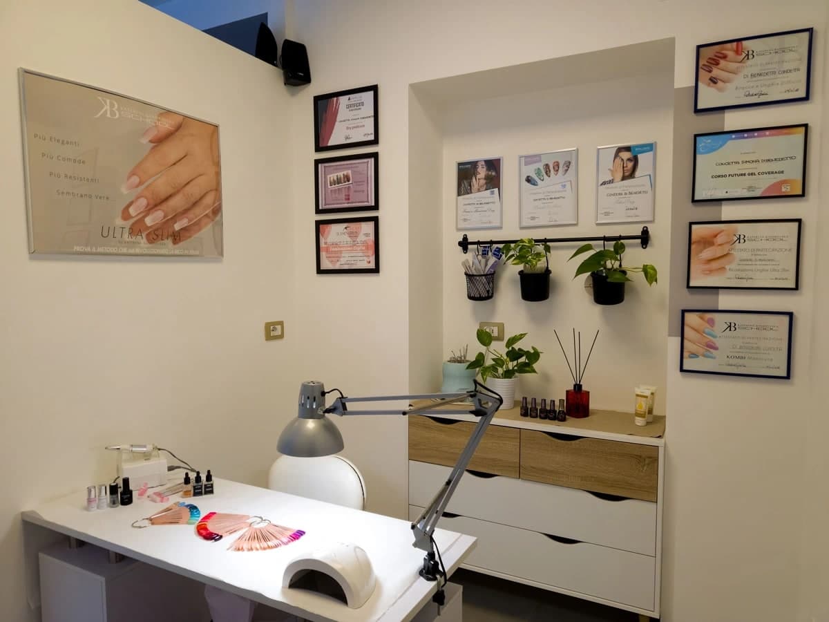
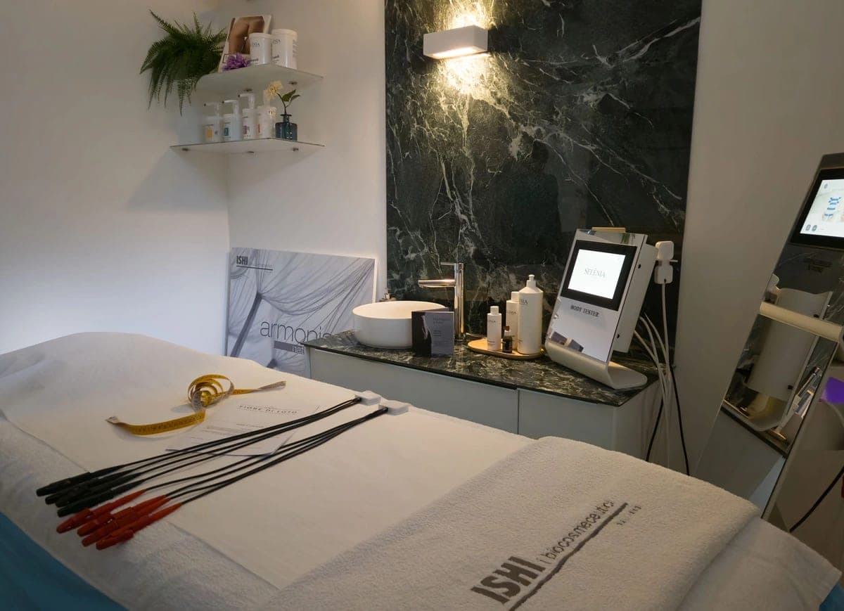
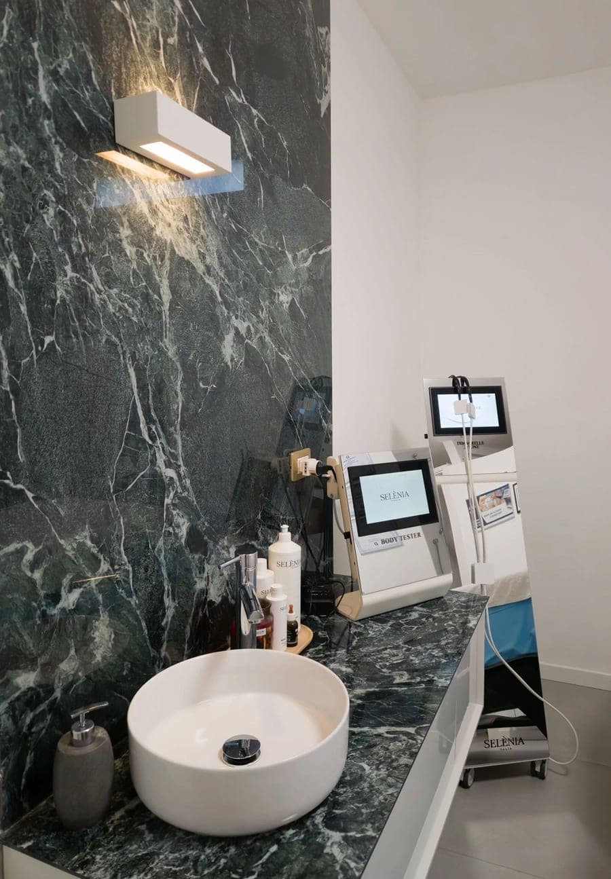
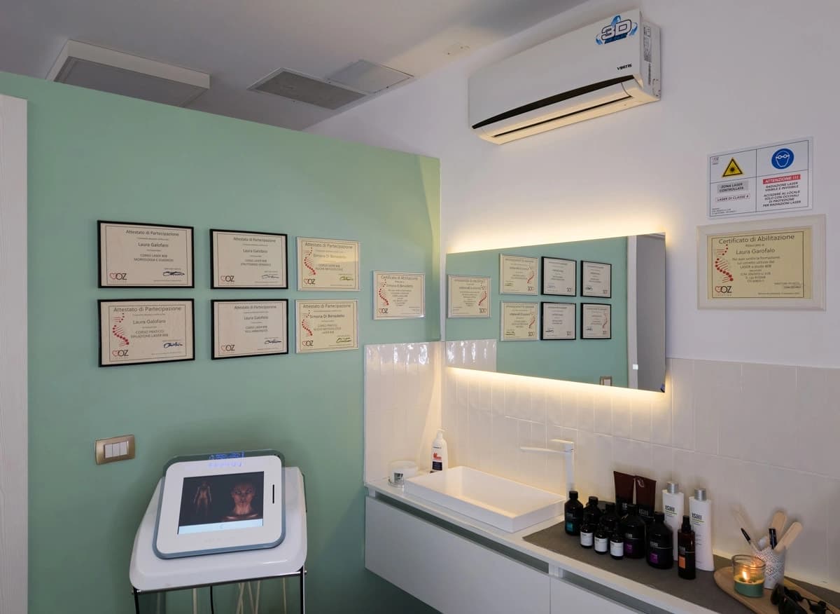
Transforming a former clothing store with fully black lacquered walls into the new premises of an already-operating beauty centre, distributing the work across two levels within a strict timeline: everything had to be completed, including fit-out, over the summer to allow for a September reopening. In the basement, the main technical constraint was constructing a ventilated sub-floor without compromising the minimum ceiling heights required to preserve the existing habitability of the space.
The project began with the complete demolition of all partition walls on both the ground floor and basement, allowing for a full redesign of the layout. New plumbing, electrical and HVAC systems were installed throughout, along with a background audio distribution system to ensure a relaxing atmosphere in every room. The final layout includes five treatment cabins, three of which are in the basement, two service bathrooms, a changing room and a storage area. At the entrance, large-format tiles meet parquet planks installed vertically on the wall, creating a material contrast that defines the character of the space from the threshold.
A high-end beauty centre, bright and fully functional, that reflects the client's vision in every detail. The entire project, from demolition to final fit-out, was completed within the summer deadline without any compromise on execution quality. The project demonstrates how coordinated management of tight schedules and complex multi-level works can deliver a commercial space that is ready to operate from day one.
Does your project require this level of execution?
Let's discuss requirements, expectations and implementation methods. We work on a limited number of projects per year to ensure absolute attention to every detail.